1830 San Silvestro Drive, Venice, FL 34285
For Sale $350,000


Save Property
View Virtual Tour
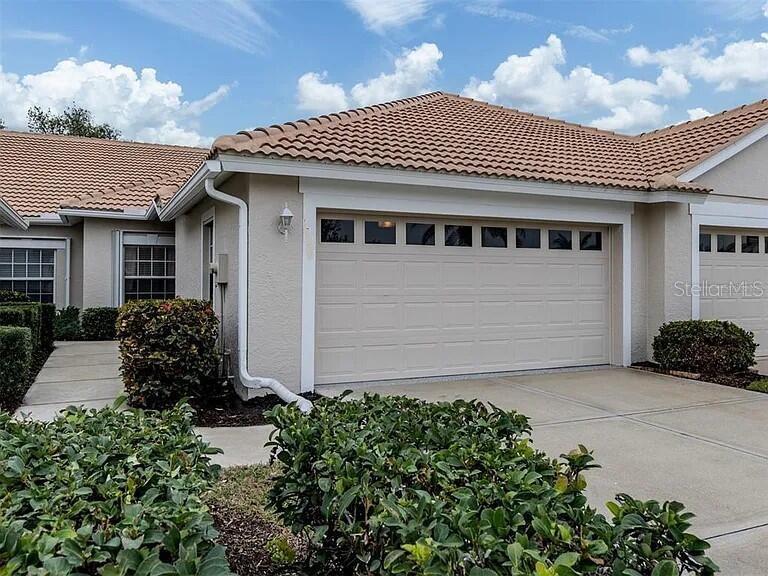
Impeccably Remodeled Original-Owner Home in Gated Pelican Pointe Welcome to your move-in ready oasis in the award-winning, gated Pelican Pointe Golf & Country Club community! Offered fully furnished, this rare, original-owner home combines timeless architectural charm with extensive modern upgrades, offering total peace of mind for its next owner. Step inside to a beautifully refreshed interior featuring plush Luxury Vinyl Plank (LVP) flooring in all living areas and bedrooms, complemented by freshly reconditioned tile. The chef-inspired kitchen boasts newly installed granite countertops, an elegant undermount sink, upgraded track lighting, and a modern layout designed for easy everyday living and effortless entertaining. Key Upgrades & Features: • Fully Remodeled Baths: Master and guest suites boast custom retiled showers, sleek undermount sinks, beautiful granite countertops, and a brand-new glass enclosure in the master bath. • Major Capital Improvement: A brand-new tile roof providing ultimate durability, lower insurance costs, and long-term worry-free protection. • Freshly Painted: Fresh, neutral paint across the entire interior and exterior. • Modern Comforts: Updated digital ceiling fans with integrated lighting throughout, spacious walk-in closets, and an attached two-car garage. Enjoy world-class neighborhood amenities—including golf courses, tennis, and social club activities—all just minutes from top-tier dining, local shopping, and Gulf Coast beaches. Schedule your tour today!
Ceiling Fans(s)
Chair Rail
Crown Molding
Eat-in Kitchen
High Ceilings
Open Floorplan
Primary Bedroom Main Floor
Stone Counters
Thermostat
Walk-In Closet(s)
Taxes: $2,240.00
Tax Year: 2024
Association Fee: $1,610.00
Association Fee Frequency: Quarterly
Hurricane Shutters
Other
Dishwasher
Disposal
Dryer
Electric Water Heater
Ice Maker
Microwave
Range
Range Hood
Refrigerator
Washer
Building Design: Villa Detached
MLS Area: 34285 - Venice
Total Square Footage: 1,265
Price per Square Feet: $276.68
Water: Public
Construction: Block, Stucco
Date Listed: 2026-09-22 00:00:00
Furnished: Furnished
Flooring: Ceramic Tile, Luxury Vinyl
Roof: Tile
Heating: Heat Pump
Cooling: Central Air
Laundry: Electric Dryer Hookup, Inside, Washer Hookup
55+ Community: Y
Pets: Yes
Sewer: Public Sewer
Parcel ID: 0424110073
Listing Courtesy Of: Beycome Of Florida Llc
contact@beycome.com
Impeccably Remodeled Original-Owner Home in Gated Pelican Pointe Welcome to your move-in ready oasis in the award-winning, gated Pelican Pointe Golf & Country Club community! Offered fully furnished, this rare, original-owner home combines timeless architectural charm with extensive modern upgrades, offering total peace of mind for its next owner. Step inside to a beautifully refreshed interior featuring plush Luxury Vinyl Plank (LVP) flooring in all living areas and bedrooms, complemented by freshly reconditioned tile. The chef-inspired kitchen boasts newly installed granite countertops, an elegant undermount sink, upgraded track lighting, and a modern layout designed for easy everyday living and effortless entertaining. Key Upgrades & Features: • Fully Remodeled Baths: Master and guest suites boast custom retiled showers, sleek undermount sinks, beautiful granite countertops, and a brand-new glass enclosure in the master bath. • Major Capital Improvement: A brand-new tile roof providing ultimate durability, lower insurance costs, and long-term worry-free protection. • Freshly Painted: Fresh, neutral paint across the entire interior and exterior. • Modern Comforts: Updated digital ceiling fans with integrated lighting throughout, spacious walk-in closets, and an attached two-car garage. Enjoy world-class neighborhood amenities—including golf courses, tennis, and social club activities—all just minutes from top-tier dining, local shopping, and Gulf Coast beaches. Schedule your tour today!
Property Details
Price: $350,000
Sq Ft: 1,265
($277 per
sqft)
Bedrooms: 2
Bathrooms: 2
City: Venice
County: Sarasota
Type: Single Family
Development: Pelican Pointe Golf And Country Club
Subdivision: Pelican Pointe Golf & Country Club
Acres: 0.0800
Virtual Tour/Floorplan: View
Year Built: 2001
Listing Number: O6444042
Status Code: A-Active
Taxes: $2,240.00
Tax Year: 2024
Garage:
Furnishings: Furnished
Pets Allowed: Yes
Total Recurring Fees: $537
Total Recurring Fee Frequency: 0.00
Interior Features:
Ceiling Fans(s)
Chair Rail
Crown Molding
Eat-in Kitchen
High Ceilings
Open Floorplan
Primary Bedroom Main Floor
Stone Counters
Thermostat
Walk-In Closet(s)
Financial Information:
Taxes: $2,240.00
Tax Year: 2024
Association Fee: $1,610.00
Association Fee Frequency: Quarterly
Exterior Features:
Hurricane Shutters
Other
Equipment:
Dishwasher
Disposal
Dryer
Electric Water Heater
Ice Maker
Microwave
Range
Range Hood
Refrigerator
Washer
Additional Information:
Building Design: Villa Detached
MLS Area: 34285 - Venice
Total Square Footage: 1,265
Price per Square Feet: $276.68
Water: Public
Construction: Block, Stucco
Date Listed: 2026-09-22 00:00:00
Furnished: Furnished
Flooring: Ceramic Tile, Luxury Vinyl
Roof: Tile
Heating: Heat Pump
Cooling: Central Air
Laundry: Electric Dryer Hookup, Inside, Washer Hookup
55+ Community: Y
Pets: Yes
Sewer: Public Sewer
Parcel ID: 0424110073
Map of 1830 San Silvestro Drive, Venice, FL 34285
Listing Courtesy Of: Beycome Of Florida Llc
contact@beycome.com