3321 Charles Macdonald Drive, Sarasota, FL 34240
For Sale $1,424,000


Save Property
View Virtual Tour
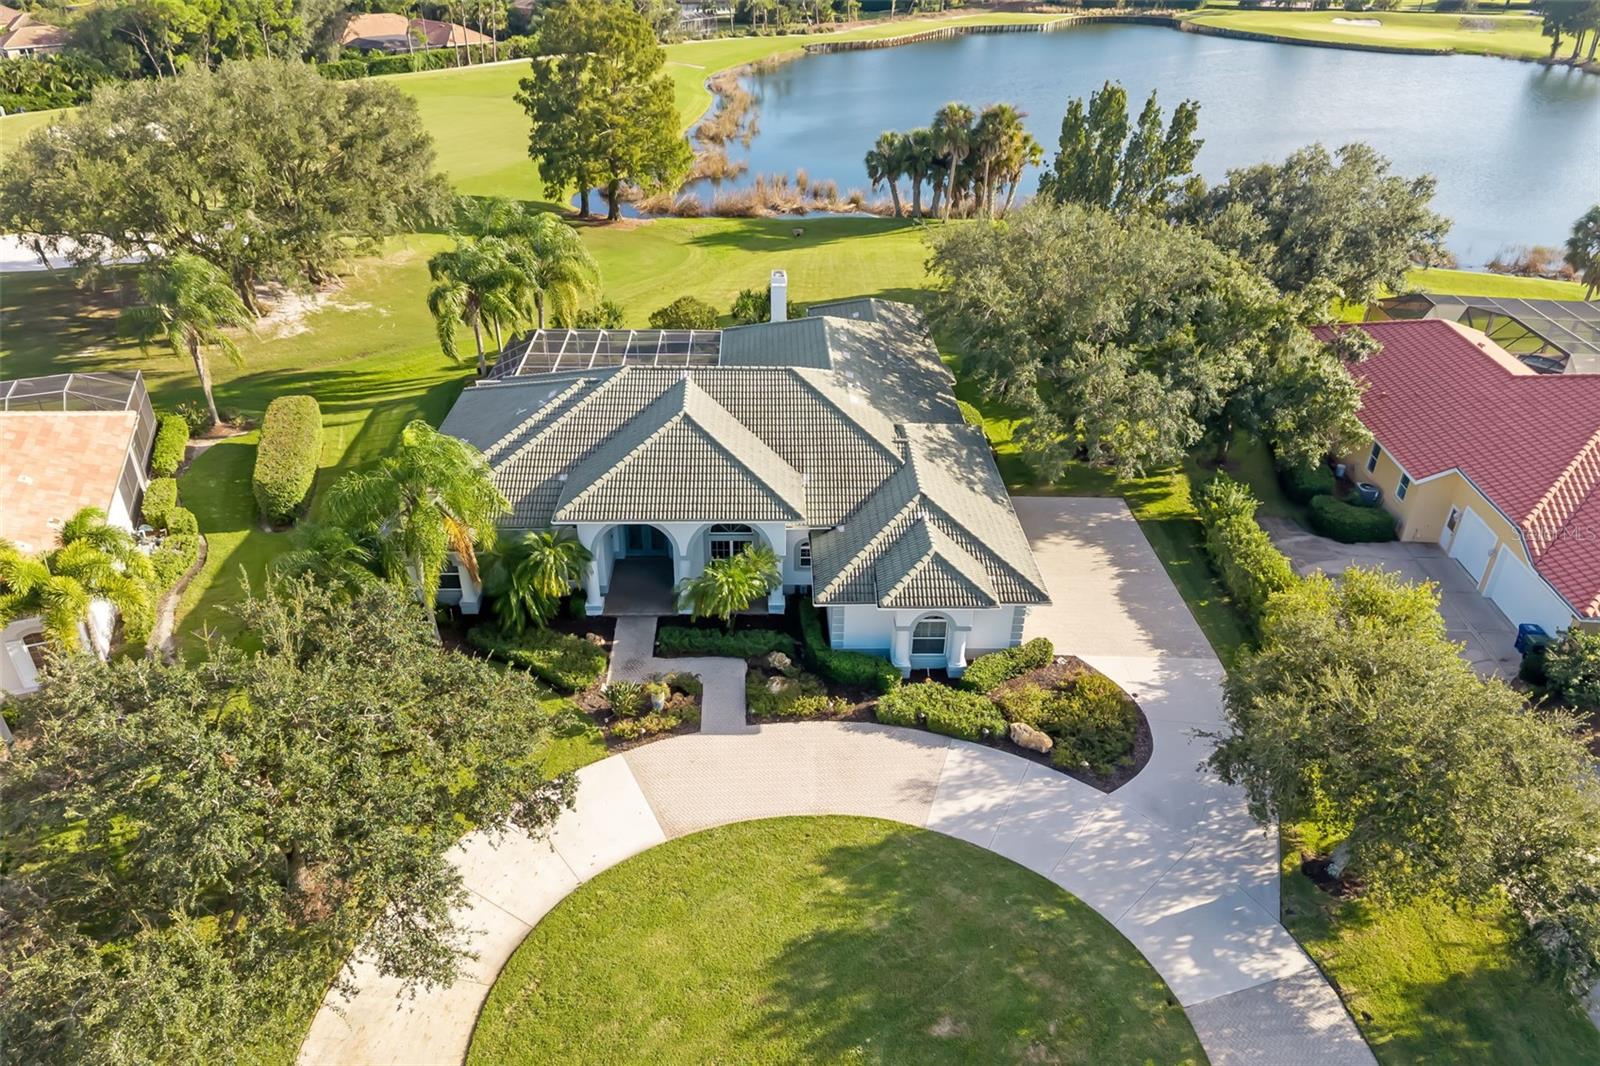
Virtually Staged. In prestigious Laurel Oak Estates, this custom-built residence offers an exceptional setting overlooking the lake and fourth fairway of the Signature Jones golf course! A circular driveway welcomes you to this impressive four-bedroom, 4.5-bath home, featuring a bright, open plan with natural lighting. Kitchen features stainless steel appliances complemented by a wet bar and built-in desk. Additional features include a 3.5-car garage plus an air-conditioned storage/golf cart garage. On an oversized lot of approximately 0.493 acres, the home features an outdoor living area designed for entertaining with a large pool, spa, outdoor kitchen and awning for shade. Inside, a spacious laundry center with abundant storage adds everyday convenience. Laurel Oak Country Club offers two signature golf courses, 12 Har-Tru tennis courts, pickleball and an active social calendar. Experience the beauty, privacy and lifestyle that make Laurel Oak Estates desirable.
Built-in Features
Ceiling Fans(s)
Crown Molding
High Ceilings
Kitchen/Family Room Combo
Solid Surface Counters
Split Bedroom
Vaulted Ceiling(s)
Walk-In Closet(s)
Window Treatments
Fence Restrictions
Gated
Other
Security
Vehicle Restrictions
Taxes: $7,501.00
Tax Year: 2025
Association Fee: $1,107.00
Association Fee Frequency: Quarterly
Outdoor Kitchen
Private Yard
Rain Gutters
Sidewalk
Sprinkler Metered
Storage
Built-In Oven
Cooktop
Dishwasher
Disposal
Dryer
Electric Water Heater
Refrigerator
Washer
Golf Course
Water
Elementary School: Tatum Ridge Elementary
Middle School: Mcintosh Middle
Junior High: Mcintosh Middle
High School: Sarasota High
Building Description: Custom
MLS Area: 34240 - Sarasota
Total Square Footage: 4,944
Price per Square Feet: $402.03
Water: Public
Construction: Block, Stucco
Date Listed: 2026-10-26 00:00:00
Pool: Y
Pool Description: Above Ground, Gunite, Screen Enclosure, Tile
Private Spa: Y
Furnished: Unfurnished
Windows: Blinds, Drapes, Window Treatments
Parking: Circular Driveway, Driveway, Garage Door Opener, Garage Faces Side, Golf Cart Garage, Golf Cart Parking, Ground Level, Oversized, Garage
Garage Description: Y
Garage Spaces: 3
Attached Garage: Y
Flooring: Carpet, Ceramic Tile
Roof: Built-Up, Tile
Heating: Electric, Zoned
Cooling: Central Air, Zoned
Fireplace: Y
Security: Gated Community, Security System Owned, Smoke Detector(S)
Laundry: Inside, Laundry Room
Pets: Yes
Sewer: Public Sewer
Lot Desc.: In County, Irregular Lot, Landscaped, Near Golf Course, On Golf Course, Oversized Lot, Private, Sidewalk, Paved
Parcel ID: 0244110004
Amenities: Fence Restrictions, Gated, Other, Security, Vehicle Restrictions
Listing Courtesy Of: Premier Sotheby's International Realty
linda.dooley@premiersir.com
Virtually Staged. In prestigious Laurel Oak Estates, this custom-built residence offers an exceptional setting overlooking the lake and fourth fairway of the Signature Jones golf course! A circular driveway welcomes you to this impressive four-bedroom, 4.5-bath home, featuring a bright, open plan with natural lighting. Kitchen features stainless steel appliances complemented by a wet bar and built-in desk. Additional features include a 3.5-car garage plus an air-conditioned storage/golf cart garage. On an oversized lot of approximately 0.493 acres, the home features an outdoor living area designed for entertaining with a large pool, spa, outdoor kitchen and awning for shade. Inside, a spacious laundry center with abundant storage adds everyday convenience. Laurel Oak Country Club offers two signature golf courses, 12 Har-Tru tennis courts, pickleball and an active social calendar. Experience the beauty, privacy and lifestyle that make Laurel Oak Estates desirable.
Property Details
Price: $1,424,000
Sq Ft: 3,542
($402 per
sqft)
Bedrooms: 4
Bathrooms: 4
Partial Baths: 1
City: Sarasota
County: Sarasota
Type: Single Family
Development: Laurel Oak Estates
Subdivision: Laurel Oak Estates Sec 01
Acres: 0.4900
Virtual Tour/Floorplan: View
Year Built: 1995
Listing Number: A4710910
Status Code: A-Active
Taxes: $7,501.00
Tax Year: 2025
Garage:
3
/
Y
Furnishings: Unfurnished
Pets Allowed: Yes
Total Recurring Fees: $369
Total Recurring Fee Frequency: 0.00
Interior Features:
Built-in Features
Ceiling Fans(s)
Crown Molding
High Ceilings
Kitchen/Family Room Combo
Solid Surface Counters
Split Bedroom
Vaulted Ceiling(s)
Walk-In Closet(s)
Window Treatments
Amenities:
Fence Restrictions
Gated
Other
Security
Vehicle Restrictions
Financial Information:
Taxes: $7,501.00
Tax Year: 2025
Association Fee: $1,107.00
Association Fee Frequency: Quarterly
Exterior Features:
Outdoor Kitchen
Private Yard
Rain Gutters
Sidewalk
Sprinkler Metered
Storage
Equipment:
Built-In Oven
Cooktop
Dishwasher
Disposal
Dryer
Electric Water Heater
Refrigerator
Washer
View:
Golf Course
Water
School Information:
Elementary School: Tatum Ridge Elementary
Middle School: Mcintosh Middle
Junior High: Mcintosh Middle
High School: Sarasota High
Additional Information:
Building Description: Custom
MLS Area: 34240 - Sarasota
Total Square Footage: 4,944
Price per Square Feet: $402.03
Water: Public
Construction: Block, Stucco
Date Listed: 2026-10-26 00:00:00
Pool: Y
Pool Description: Above Ground, Gunite, Screen Enclosure, Tile
Private Spa: Y
Furnished: Unfurnished
Windows: Blinds, Drapes, Window Treatments
Parking: Circular Driveway, Driveway, Garage Door Opener, Garage Faces Side, Golf Cart Garage, Golf Cart Parking, Ground Level, Oversized, Garage
Garage Description: Y
Garage Spaces: 3
Attached Garage: Y
Flooring: Carpet, Ceramic Tile
Roof: Built-Up, Tile
Heating: Electric, Zoned
Cooling: Central Air, Zoned
Fireplace: Y
Security: Gated Community, Security System Owned, Smoke Detector(S)
Laundry: Inside, Laundry Room
Pets: Yes
Sewer: Public Sewer
Lot Desc.: In County, Irregular Lot, Landscaped, Near Golf Course, On Golf Course, Oversized Lot, Private, Sidewalk, Paved
Parcel ID: 0244110004
Amenities: Fence Restrictions, Gated, Other, Security, Vehicle Restrictions
Map of 3321 Charles Macdonald Drive, Sarasota, FL 34240
Listing Courtesy Of: Premier Sotheby's International Realty
linda.dooley@premiersir.com