4375 Sedley Lane, Sarasota, FL 34241
For Sale $719,000


Save Property
View Virtual Tour
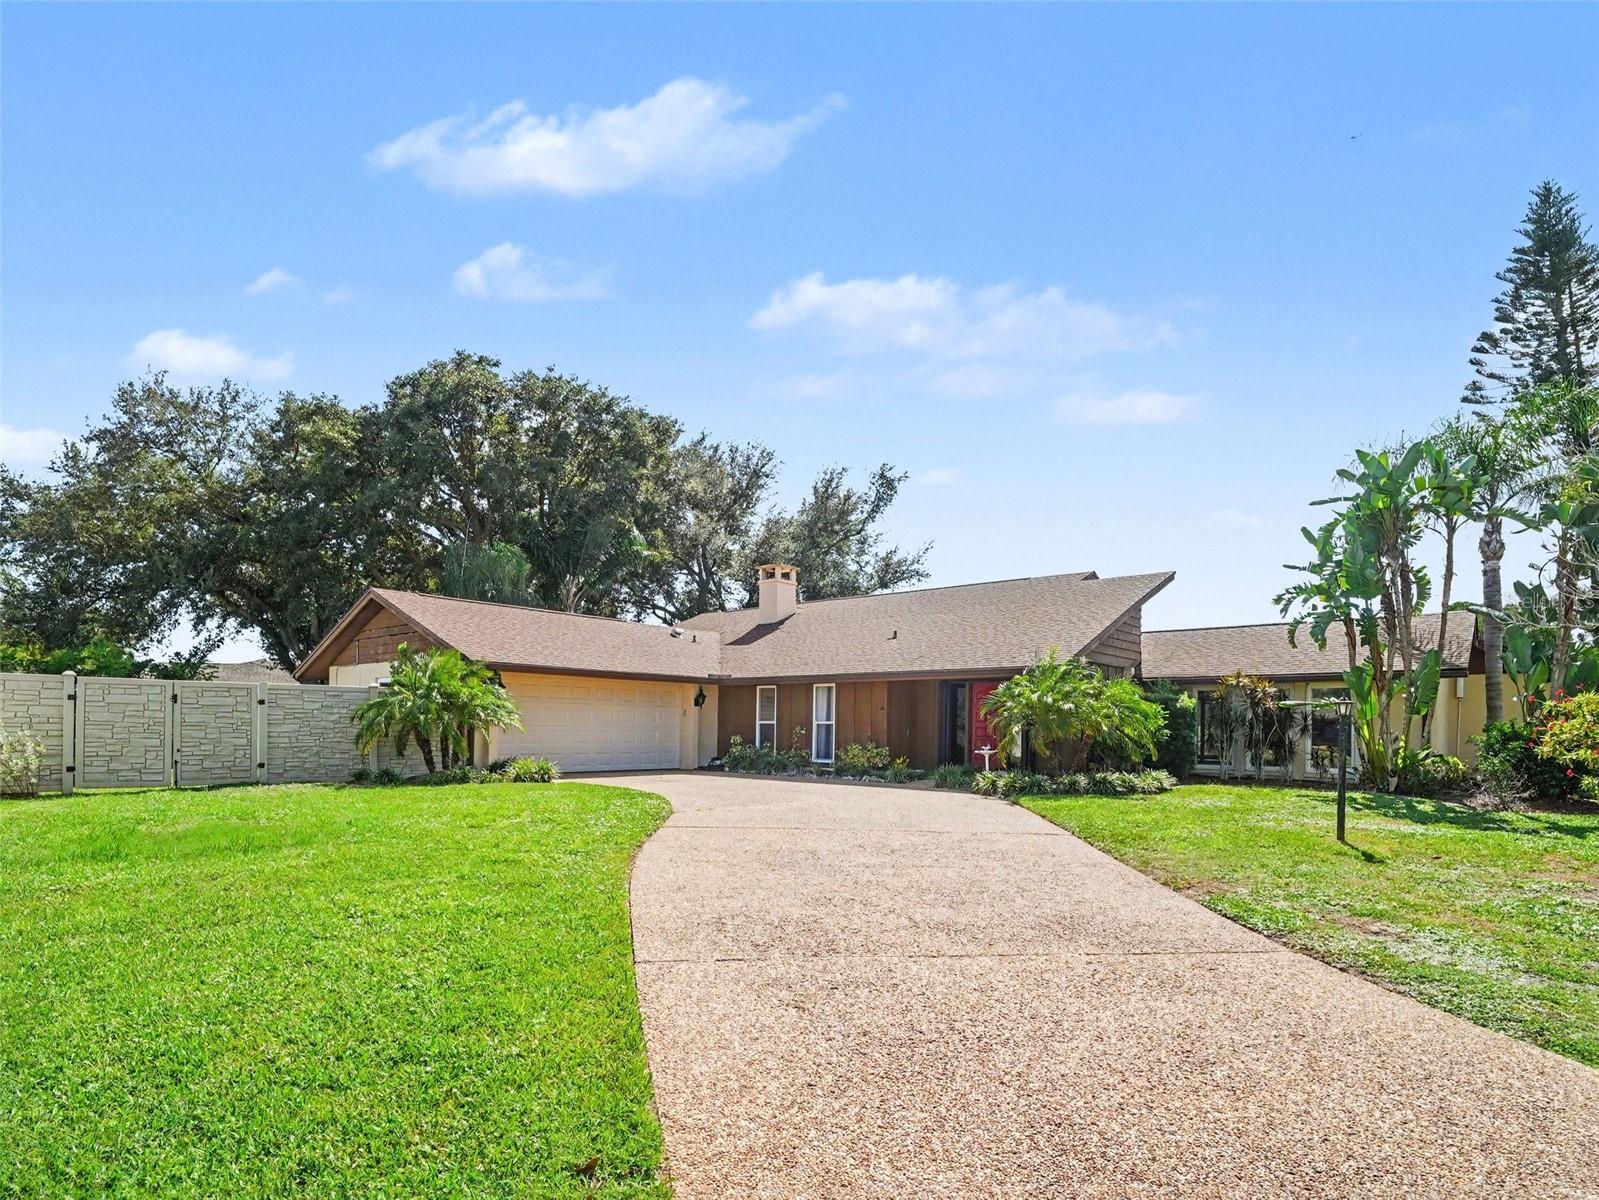
Virtually Staged. Welcome to Bent Tree Village, one of Sarasota's most respected golf communities. This home, situated at the end of a quiet cul de sac boasts one of the best views in the community. This 2,600+ s.f. home looks out over a peaceful pond with picturesque golf course in the distance. Inside, a huge living room greets you with warm wood floors and walls of sliding glass doors leading out to the pool and patio. The oversized central kitchen has cathedral ceilings with stone counters and cherry cabinetry with built in stove and microwave. It overlooks the large family room that also has cathedral ceilings plus a stunning stone fireplace. The primary bedroom steps out to the huge patio/pool area as well and has two walk-in closets and updated primary bathroom. The guest bedrooms are on the other side of the home with one ensuite bedroom and the other with new flooring also has patio access. There is an inside laundry room and oversized garage. Enjoy very low electric bills with the roof solar panels knocking your electric bill down by hundreds of dollars per month. The HVAC was replaced in 2022, roof in 2015, a 2021 water heater, pool resurfaced in 2016, 2022 irrigation system, 2021 hurricane shutters and some new windows, and a 2017 garage door. Bent Tree is located close to I-75 and shopping and is only a short distance to the Bent Tree Golf Course club. The golf course is public and features a completely refurbished and redesigned 18-hole golf course. The course also has a pro shop, practice greens, restaurant, and club house. Membership is optional. Don't miss this home with very inviting floor plan overlooking beautiful nature and golf course in the sought-after Bent Tree community!
Ceiling Fans(s)
High Ceilings
Kitchen/Family Room Combo
Primary Bedroom Main Floor
Solid Wood Cabinets
Split Bedroom
Stone Counters
Vaulted Ceiling(s)
Walk-In Closet(s)
Taxes: $4,228.28
Tax Year: 2025
Association Fee: $319.00
Association Fee Frequency: Annually
Hurricane Shutters
Outdoor Shower
Private Yard
Rain Gutters
Built-In Oven
Cooktop
Dishwasher
Disposal
Electric Water Heater
Exhaust Fan
Microwave
Refrigerator
Golf Course
Water
Pond
View: Pond
Elementary School: Lakeview Elementary
Middle School: Sarasota Middle
Junior High: Sarasota Middle
High School: Venice Senior High
Building Description: Ranch
MLS Area: 34241 - Sarasota
Total Square Footage: 3,955
Price per Square Feet: $274.95
Total Floors: 1
Water: Public
Construction: Block, Stucco, Wood Siding
Date Listed: 2026-09-19 00:00:00
Pool: Y
Pool Description: Gunite, Screen Enclosure
Furnished: Unfurnished
Parking: Driveway, Garage Door Opener
Garage Description: Y
Garage Spaces: 2
Attached Garage: Y
Flooring: Carpet, Laminate, Tile, Wood
Roof: Shingle
Heating: Central, Electric
Cooling: Central Air, Mini-Split Unit(S)
Fireplace: Y
Laundry: Electric Dryer Hookup, Inside, Laundry Room, Washer Hookup
Pets: Yes
Sewer: Public Sewer
Lot Desc.: Cul-De-Sac, On Golf Course, Paved
Parcel ID: 0258030018
Listing Courtesy Of: Re/Max Alliance Group
joe@theclearygroup.com
Virtually Staged. Welcome to Bent Tree Village, one of Sarasota's most respected golf communities. This home, situated at the end of a quiet cul de sac boasts one of the best views in the community. This 2,600+ s.f. home looks out over a peaceful pond with picturesque golf course in the distance. Inside, a huge living room greets you with warm wood floors and walls of sliding glass doors leading out to the pool and patio. The oversized central kitchen has cathedral ceilings with stone counters and cherry cabinetry with built in stove and microwave. It overlooks the large family room that also has cathedral ceilings plus a stunning stone fireplace. The primary bedroom steps out to the huge patio/pool area as well and has two walk-in closets and updated primary bathroom. The guest bedrooms are on the other side of the home with one ensuite bedroom and the other with new flooring also has patio access. There is an inside laundry room and oversized garage. Enjoy very low electric bills with the roof solar panels knocking your electric bill down by hundreds of dollars per month. The HVAC was replaced in 2022, roof in 2015, a 2021 water heater, pool resurfaced in 2016, 2022 irrigation system, 2021 hurricane shutters and some new windows, and a 2017 garage door. Bent Tree is located close to I-75 and shopping and is only a short distance to the Bent Tree Golf Course club. The golf course is public and features a completely refurbished and redesigned 18-hole golf course. The course also has a pro shop, practice greens, restaurant, and club house. Membership is optional. Don't miss this home with very inviting floor plan overlooking beautiful nature and golf course in the sought-after Bent Tree community!
Property Details
Price: $719,000
Sq Ft: 2,615
($275 per
sqft)
Bedrooms: 3
Bathrooms: 3
Partial Baths: 1
City: Sarasota
County: Sarasota
Type: Single Family
Development: Bent Tree Village
Acres: 0.3300
Virtual Tour/Floorplan: View
Year Built: 1980
Listing Number: A4706710
Status Code: A-Active
Taxes: $4,228.28
Tax Year: 2025
Garage:
2
/
Y
Furnishings: Unfurnished
Pets Allowed: Yes
Total Recurring Fees: $27
Total Recurring Fee Frequency: 0.00
Interior Features:
Ceiling Fans(s)
High Ceilings
Kitchen/Family Room Combo
Primary Bedroom Main Floor
Solid Wood Cabinets
Split Bedroom
Stone Counters
Vaulted Ceiling(s)
Walk-In Closet(s)
Financial Information:
Taxes: $4,228.28
Tax Year: 2025
Association Fee: $319.00
Association Fee Frequency: Annually
Exterior Features:
Hurricane Shutters
Outdoor Shower
Private Yard
Rain Gutters
Equipment:
Built-In Oven
Cooktop
Dishwasher
Disposal
Electric Water Heater
Exhaust Fan
Microwave
Refrigerator
View:
Golf Course
Water
Waterfront Description:
Pond
View: Pond
School Information:
Elementary School: Lakeview Elementary
Middle School: Sarasota Middle
Junior High: Sarasota Middle
High School: Venice Senior High
Additional Information:
Building Description: Ranch
MLS Area: 34241 - Sarasota
Total Square Footage: 3,955
Price per Square Feet: $274.95
Total Floors: 1
Water: Public
Construction: Block, Stucco, Wood Siding
Date Listed: 2026-09-19 00:00:00
Pool: Y
Pool Description: Gunite, Screen Enclosure
Furnished: Unfurnished
Parking: Driveway, Garage Door Opener
Garage Description: Y
Garage Spaces: 2
Attached Garage: Y
Flooring: Carpet, Laminate, Tile, Wood
Roof: Shingle
Heating: Central, Electric
Cooling: Central Air, Mini-Split Unit(S)
Fireplace: Y
Laundry: Electric Dryer Hookup, Inside, Laundry Room, Washer Hookup
Pets: Yes
Sewer: Public Sewer
Lot Desc.: Cul-De-Sac, On Golf Course, Paved
Parcel ID: 0258030018
Map of 4375 Sedley Lane, Sarasota, FL 34241
Listing Courtesy Of: Re/Max Alliance Group
joe@theclearygroup.com