4873 Huntleigh Drive, Sarasota, FL 34233
For Sale $500,000


Save Property
View Virtual Tour
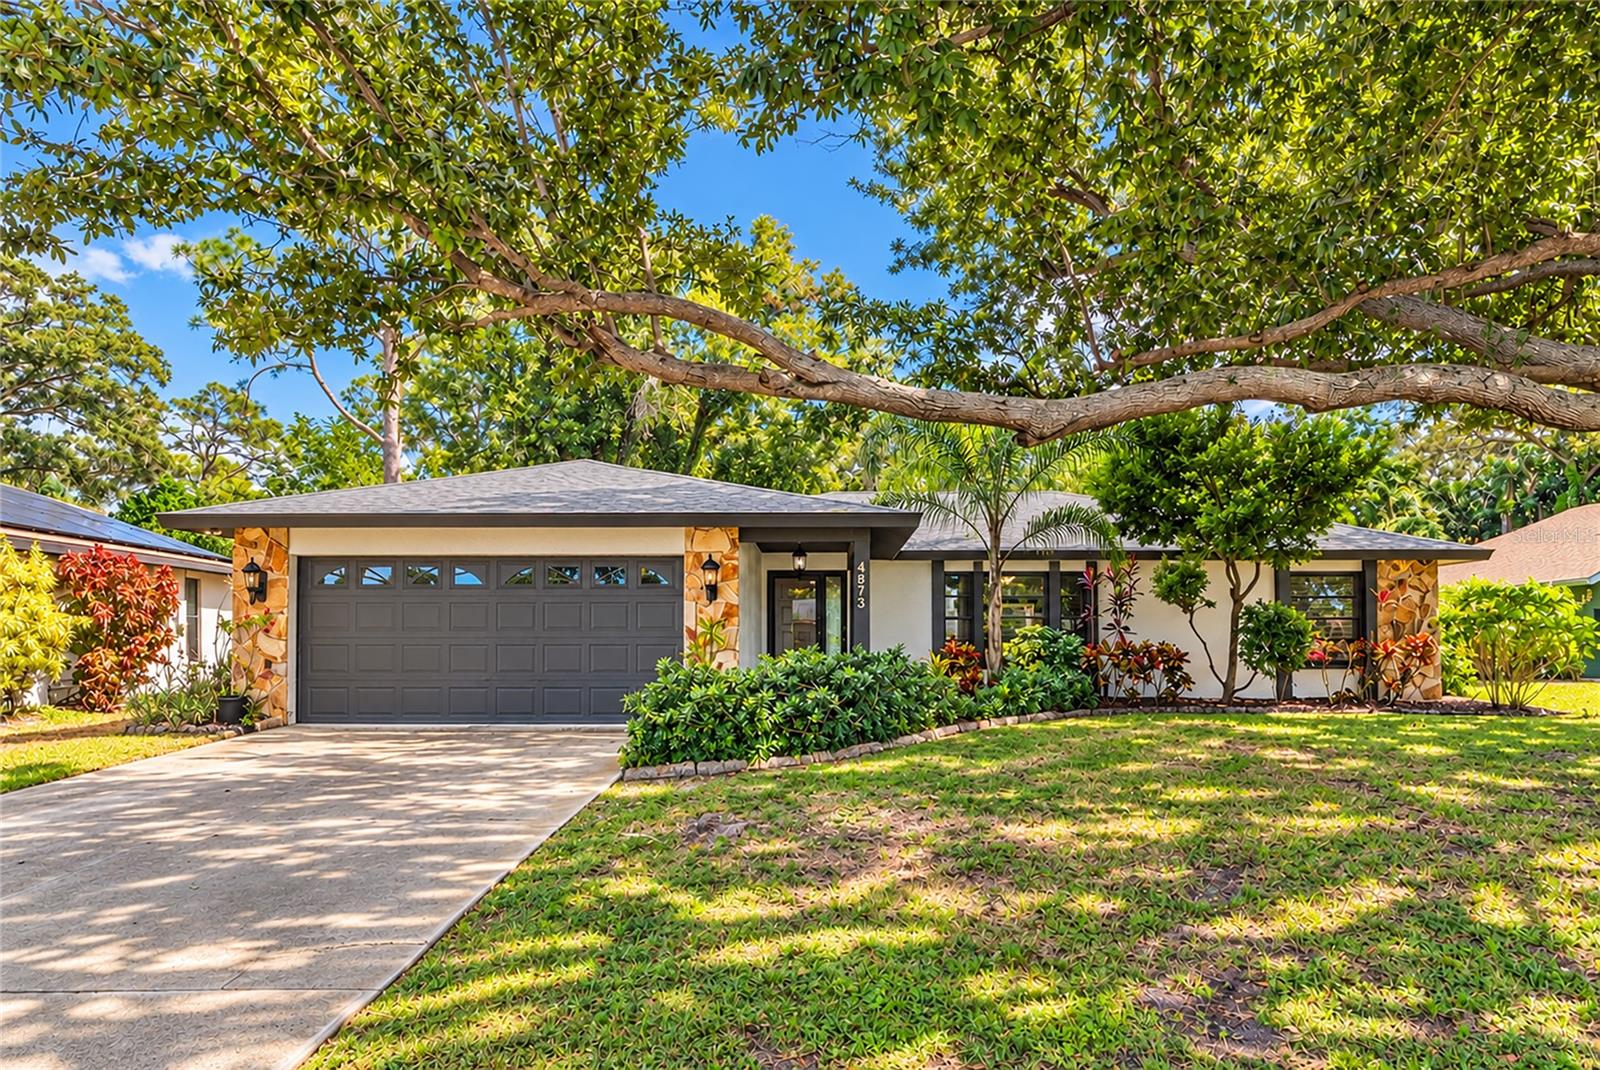
Tucked away on a quiet cul-de-sac in established Bevena Pines, this inviting home offers a peaceful setting beneath the canopy of a magnificent oak tree. A freshly painted exterior adds to the curb appeal, welcoming you into a home with comfortable gathering spaces and room to unwind. Inside, the updated split floor plan features separate living and family rooms, along with formal and casual dining areas, offering flexibility for everyday living and entertaining. Skylights bring natural light throughout the interior. The spacious primary suite includes a generous walk-in closet and a private bathroom with dual sinks and a clawfoot tub, while two additional bedrooms sit on the opposite side of the home for added privacy. The kitchen features granite countertops, a double convection oven, and a large breakfast bar. Step onto the screened porch to enjoy your morning coffee or relax at the end of the day in the quiet surroundings. Conveniently located near Siesta Key beaches, the Legacy Trail, and Red Bug Slough Preserve, this home combines access to Sarasota’s outdoor attractions with the charm of a tucked-away neighborhood. Enjoy the shade, the setting, and the appeal of cul-de-sac living.
Ceiling Fans(s)
Stone Counters
Thermostat
Taxes: $5,289.66
Tax Year: 2025
Association Fee: $350.00
Association Fee Frequency: Annually
Lighting
Private Yard
Dishwasher
Dryer
Microwave
Range
Refrigerator
Washer
Trees/Woods
Elementary School: Wilkinson Elementary
Middle School: Sarasota Middle
Junior High: Sarasota Middle
High School: Riverview High
MLS Area: 34233 - Sarasota
Total Square Footage: 2,395
Price per Square Feet: $232.02
Total Floors: 1
Water: Public
Construction: Block
Date Listed: 2026-11-02 00:00:00
Furnished: Unfurnished
Windows: Window Treatments
Garage Description: Y
Garage Spaces: 2
Attached Garage: Y
Flooring: Ceramic Tile, Luxury Vinyl
Roof: Shingle
Heating: Central
Cooling: Central Air
Laundry: Inside
Pets: Yes
Sewer: Public Sewer
Lot Desc.: Private
Parcel ID: 0089050010
Listing Courtesy Of: Re/Max Alliance Group
joeylamielle@gmail.com
Tucked away on a quiet cul-de-sac in established Bevena Pines, this inviting home offers a peaceful setting beneath the canopy of a magnificent oak tree. A freshly painted exterior adds to the curb appeal, welcoming you into a home with comfortable gathering spaces and room to unwind. Inside, the updated split floor plan features separate living and family rooms, along with formal and casual dining areas, offering flexibility for everyday living and entertaining. Skylights bring natural light throughout the interior. The spacious primary suite includes a generous walk-in closet and a private bathroom with dual sinks and a clawfoot tub, while two additional bedrooms sit on the opposite side of the home for added privacy. The kitchen features granite countertops, a double convection oven, and a large breakfast bar. Step onto the screened porch to enjoy your morning coffee or relax at the end of the day in the quiet surroundings. Conveniently located near Siesta Key beaches, the Legacy Trail, and Red Bug Slough Preserve, this home combines access to Sarasota’s outdoor attractions with the charm of a tucked-away neighborhood. Enjoy the shade, the setting, and the appeal of cul-de-sac living.
Property Details
Price: $500,000
Sq Ft: 2,155
($232 per
sqft)
Bedrooms: 3
Bathrooms: 2
City: Sarasota
County: Sarasota
Type: Single Family
Development: Beneva Pines
Acres: 0.2400
Virtual Tour/Floorplan: View
Year Built: 1983
Listing Number: A4711577
Status Code: A-Active
Taxes: $5,289.66
Tax Year: 2025
Garage:
2
/
Y
Furnishings: Unfurnished
Pets Allowed: Yes
Total Recurring Fees: $29
Total Recurring Fee Frequency: 0.00
Interior Features:
Ceiling Fans(s)
Stone Counters
Thermostat
Financial Information:
Taxes: $5,289.66
Tax Year: 2025
Association Fee: $350.00
Association Fee Frequency: Annually
Exterior Features:
Lighting
Private Yard
Equipment:
Dishwasher
Dryer
Microwave
Range
Refrigerator
Washer
View:
Trees/Woods
School Information:
Elementary School: Wilkinson Elementary
Middle School: Sarasota Middle
Junior High: Sarasota Middle
High School: Riverview High
Additional Information:
MLS Area: 34233 - Sarasota
Total Square Footage: 2,395
Price per Square Feet: $232.02
Total Floors: 1
Water: Public
Construction: Block
Date Listed: 2026-11-02 00:00:00
Furnished: Unfurnished
Windows: Window Treatments
Garage Description: Y
Garage Spaces: 2
Attached Garage: Y
Flooring: Ceramic Tile, Luxury Vinyl
Roof: Shingle
Heating: Central
Cooling: Central Air
Laundry: Inside
Pets: Yes
Sewer: Public Sewer
Lot Desc.: Private
Parcel ID: 0089050010
Map of 4873 Huntleigh Drive, Sarasota, FL 34233
Listing Courtesy Of: Re/Max Alliance Group
joeylamielle@gmail.com