627 Owl Way, Sarasota, FL 34236
For Sale $2,950,000


Save Property
View Virtual Tour
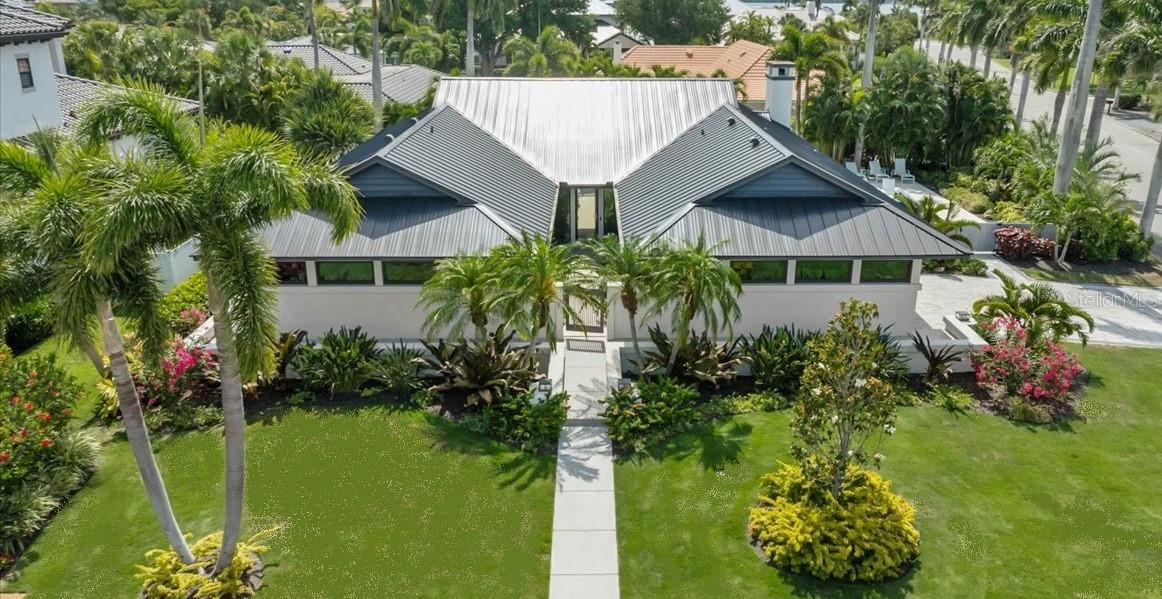
Discover timeless architectural elegance at Bird Key in this exceptional mid-century modern home. Originally designed by renowned Sarasota School of Architecture architect Tim Seibert, this extensively renovated home blends iconic design with modern luxury across more than 3,000 square feet of living space. Set on a lushly landscaped corner lot in one of Sarasota’s most prestigious communities, this abode features soaring ceilings, pecky cypress beams, Brazilian cherry hardwood floors, marble finishes, and expansive folding glass doors that create seamless indoor-outdoor living. The open-concept floor plan offers spacious living and entertaining areas, including a beautifully updated kitchen with solid wood cabinetry, marble countertops, premium appliances, and a cozy fireplace. The private courtyard and tranquil gardens, complete with a lovely swimming pool, provide a serene outdoor retreat, while the oversized primary suite serves as a private indoor retreat, complete with a walk-through closet and two separate his and hers bathrooms, offering the most exceptional comfort and functionality. An oversized guest ensuite provides luxurious accommodations for family and visitors alike. Additional highlights include a two-car oversized garage with a gorgeous new glass enclosure, wraparound porch, outdoor grill area, new metal roof, new hurricane impact windows, new paver driveway and abundant natural light throughout. Located just minutes from downtown Sarasota, St. Armands Circle, marinas, beaches, and the Bird Key Yacht Club, residents enjoy the perfect combination of privacy, security, and convenience in a 24-hour guard-gated community. This is a rare opportunity to own a true architectural gem in the heart of Sarasota’s waterfront lifestyle.
Eat-in Kitchen
High Ceilings
Open Floorplan
Primary Bedroom Main Floor
Solid Surface Counters
Solid Wood Cabinets
Vaulted Ceiling(s)
Taxes: $25,497.37
Tax Year: 2025
Association Fee: $1,315.00
Association Fee Frequency: Annually
Courtyard
Outdoor Grill
Outdoor Kitchen
Private Mailbox
Private Yard
Bar Fridge
Built-In Oven
Cooktop
Dryer
Refrigerator
Washer
MLS Area: 34236 - Sarasota
Total Square Footage: 5,802
Price per Square Feet: $1,009.24
Total Floors: 1
Water: Public
Construction: Block
Date Listed: 2026-05-07 00:00:00
Pool: Y
Pool Description: Heated, In Ground, Salt Water
Furnished: Unfurnished
Garage Description: Y
Garage Spaces: 2
Attached Garage: Y
Flooring: Wood
Roof: Metal
Heating: Central, Electric, Heat Pump
Cooling: Central Air, Zoned
Fireplace: Y
Laundry: Laundry Room
Pets: Cats Ok, Dogs Ok
Sewer: Public Sewer
Parcel ID: 2018050024
Listing Courtesy Of: Re/Max Alliance Group
frank@golf2gulfhomes.com
Discover timeless architectural elegance at Bird Key in this exceptional mid-century modern home. Originally designed by renowned Sarasota School of Architecture architect Tim Seibert, this extensively renovated home blends iconic design with modern luxury across more than 3,000 square feet of living space. Set on a lushly landscaped corner lot in one of Sarasota’s most prestigious communities, this abode features soaring ceilings, pecky cypress beams, Brazilian cherry hardwood floors, marble finishes, and expansive folding glass doors that create seamless indoor-outdoor living. The open-concept floor plan offers spacious living and entertaining areas, including a beautifully updated kitchen with solid wood cabinetry, marble countertops, premium appliances, and a cozy fireplace. The private courtyard and tranquil gardens, complete with a lovely swimming pool, provide a serene outdoor retreat, while the oversized primary suite serves as a private indoor retreat, complete with a walk-through closet and two separate his and hers bathrooms, offering the most exceptional comfort and functionality. An oversized guest ensuite provides luxurious accommodations for family and visitors alike. Additional highlights include a two-car oversized garage with a gorgeous new glass enclosure, wraparound porch, outdoor grill area, new metal roof, new hurricane impact windows, new paver driveway and abundant natural light throughout. Located just minutes from downtown Sarasota, St. Armands Circle, marinas, beaches, and the Bird Key Yacht Club, residents enjoy the perfect combination of privacy, security, and convenience in a 24-hour guard-gated community. This is a rare opportunity to own a true architectural gem in the heart of Sarasota’s waterfront lifestyle.
Property Details
Price: $2,950,000
Sq Ft: 2,923
($1,009 per
sqft)
Bedrooms: 3
Bathrooms: 3
Partial Baths: 1
City: Sarasota
County: Sarasota
Type: Single Family
Development: Bird Key
Subdivision: Bird Key Sub
Acres: 0.2900
Virtual Tour/Floorplan: View
Year Built: 1977
Listing Number: A4692769
Status Code: A-Active
Taxes: $25,497.37
Tax Year: 2025
Garage:
2
/
Y
Furnishings: Unfurnished
Pets Allowed: Cats OK, Dogs OK
Total Recurring Fees: $110
Total Recurring Fee Frequency: 0.00
Interior Features:
Eat-in Kitchen
High Ceilings
Open Floorplan
Primary Bedroom Main Floor
Solid Surface Counters
Solid Wood Cabinets
Vaulted Ceiling(s)
Financial Information:
Taxes: $25,497.37
Tax Year: 2025
Association Fee: $1,315.00
Association Fee Frequency: Annually
Exterior Features:
Courtyard
Outdoor Grill
Outdoor Kitchen
Private Mailbox
Private Yard
Equipment:
Bar Fridge
Built-In Oven
Cooktop
Dryer
Refrigerator
Washer
Additional Information:
MLS Area: 34236 - Sarasota
Total Square Footage: 5,802
Price per Square Feet: $1,009.24
Total Floors: 1
Water: Public
Construction: Block
Date Listed: 2026-05-07 00:00:00
Pool: Y
Pool Description: Heated, In Ground, Salt Water
Furnished: Unfurnished
Garage Description: Y
Garage Spaces: 2
Attached Garage: Y
Flooring: Wood
Roof: Metal
Heating: Central, Electric, Heat Pump
Cooling: Central Air, Zoned
Fireplace: Y
Laundry: Laundry Room
Pets: Cats Ok, Dogs Ok
Sewer: Public Sewer
Parcel ID: 2018050024
Map of 627 Owl Way, Sarasota, FL 34236
Listing Courtesy Of: Re/Max Alliance Group
frank@golf2gulfhomes.com