8708 Woodbriar Drive, Sarasota, FL 34238
For Sale $995,000


Save Property
View Virtual Tour
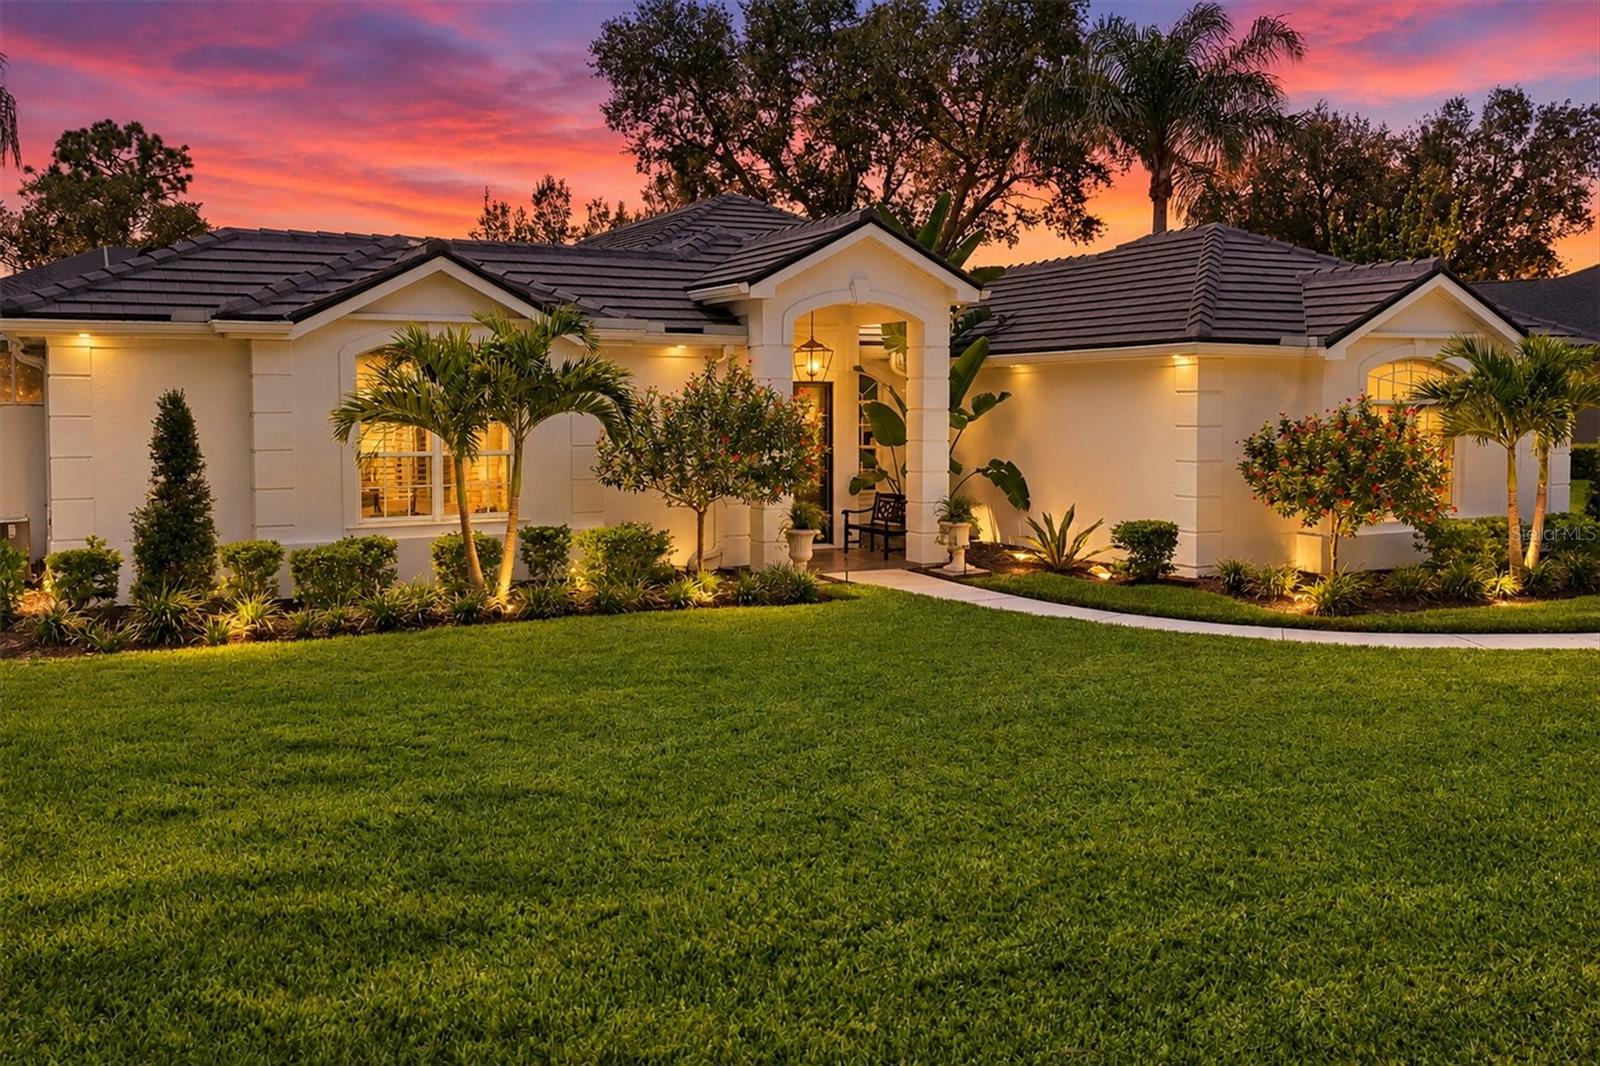
Welcome home to this one-of-a-kind Indoor-Outdoor Courtyard Oasis in Deer Creek on Palmer Ranch. Set within the exclusive, 24-hour guard-gated community of Deer Creek, this uniquely designed custom courtyard residence offers refined Florida living with remarkable privacy and seamless indoor/outdoor connection. This motivated seller has thoughtfully updated the home with significant improvements including a 2025 classic flat tile roof with third nail construction, new LG refrigerator & Bosch stove, new electric fireplace with upgraded electrical service, a 2026 water heater, 2024 AC filtration system, 3M Sun Control window films, and plumbed gas lines for the BBQ and patio fire table. With the courtyard at its heart, the home lives beautifully around it, expanding living space dramatically. Views from the home include mature, thoughtfully designed landscaping and a lily pond. The private guest suite/casita includes a bedroom, walk-in closet, updated bath, and independently zoned HVAC—ideal for guests, multigenerational living, an office, or private retreat. From the courtyard, step through the doors into a sanctuary featuring wide-plank oak luxury vinyl flooring, crown molding, oversized baseboards, 8-foot doors, and soaring ceilings creating a timeless, contemporary feel. Pocketing glass sliders disappear completely into the walls, opening the main living areas to the private courtyard and screened lanai. Elegant window treatments with automated (remote control) darkening feature adorn all three bedrooms. The floor plan of this one-of-a-kind home offers superbly proportioned living spaces. The living room opens to a private, screened lanai with views of the lily pond. The expansive primary suite with updated en suite bath boasts a large walk-in closet, soaking tub, and walk-in shower. From the dining room, stroll through the open kitchen showcasing quartz countertops, new high-end appliances and bar seating, which flows into the family room and breakfast area. An irrigation well and multi-zone system support the lush grounds, while the outdoor space and fireplace create an inviting setting for entertaining. Deer Creek offers a peaceful setting in the heart of Palmer Ranch, conveniently located near Siesta Key Beach, Legacy Trail, Costco, Sarasota Square, the YMCA, dining, shopping, and everyday conveniences. Schedule your showing now to view this impeccably maintained custom home offering privacy, quality updates, and coastal courtyard living in one of Palmer Ranch’s most desirable communities.
Ceiling Fans(s)
Crown Molding
Eat-in Kitchen
High Ceilings
Kitchen/Family Room Combo
Living Room/Dining Room Combo
Open Floorplan
Primary Bedroom Main Floor
Solid Surface Counters
Solid Wood Cabinets
Split Bedroom
Stone Counters
Thermostat
Vaulted Ceiling(s)
Walk-In Closet(s)
Window Treatments
Fence Restrictions
Gated
Vehicle Restrictions
Taxes: $5,938.91
Tax Year: 2025
Association Fee: $615.00
Association Fee Frequency: Quarterly
Courtyard
Hurricane Shutters
Lighting
Outdoor Grill
Private Entrance
Private Mailbox
Private Yard
Sidewalk
Built-In Oven
Convection Oven
Cooktop
Dishwasher
Disposal
Dryer
Electric Water Heater
Exhaust Fan
Freezer
Microwave
Washer
Garden
Pool
Trees/Woods
Water
Elementary School: Gulf Gate Elementary
High School: Riverview High
Building Description: Florida
MLS Area: 34238 - Sarasota/Sarasota Square
Total Square Footage: 3,825
Price per Square Feet: $366.48
Total Floors: 1
Water: Public
Construction: Block, Stucco
Date Listed: 2026-09-07 00:00:00
Pool: Y
Pool Description: Chlorine Free, Gunite, Heated, In Ground, Lighting, Salt Water
Private Spa: Y
Furnished: Partially
Windows: Shutters, Tinted Windows, Window Treatments
Parking: Garage Door Opener, Garage Faces Side, Ground Level
Garage Description: Y
Garage Spaces: 2
Attached Garage: Y
Flooring: Ceramic Tile, Luxury Vinyl
Roof: Tile
Heating: Central, Electric
Cooling: Central Air
Fireplace: Y
Security: Gated Community, Smoke Detector(S)
Laundry: Inside, Laundry Room
Pets: Yes
Sewer: Public Sewer
Lot Desc.: Corner Lot, In County, Landscaped, Level, Sidewalk, Paved
Parcel ID: 0122140001
Amenities: Fence Restrictions, Gated, Vehicle Restrictions
Listing Courtesy Of: Showtime Realty
letmeshowyouwhere@gmail.com
Welcome home to this one-of-a-kind Indoor-Outdoor Courtyard Oasis in Deer Creek on Palmer Ranch. Set within the exclusive, 24-hour guard-gated community of Deer Creek, this uniquely designed custom courtyard residence offers refined Florida living with remarkable privacy and seamless indoor/outdoor connection. This motivated seller has thoughtfully updated the home with significant improvements including a 2025 classic flat tile roof with third nail construction, new LG refrigerator & Bosch stove, new electric fireplace with upgraded electrical service, a 2026 water heater, 2024 AC filtration system, 3M Sun Control window films, and plumbed gas lines for the BBQ and patio fire table. With the courtyard at its heart, the home lives beautifully around it, expanding living space dramatically. Views from the home include mature, thoughtfully designed landscaping and a lily pond. The private guest suite/casita includes a bedroom, walk-in closet, updated bath, and independently zoned HVAC—ideal for guests, multigenerational living, an office, or private retreat. From the courtyard, step through the doors into a sanctuary featuring wide-plank oak luxury vinyl flooring, crown molding, oversized baseboards, 8-foot doors, and soaring ceilings creating a timeless, contemporary feel. Pocketing glass sliders disappear completely into the walls, opening the main living areas to the private courtyard and screened lanai. Elegant window treatments with automated (remote control) darkening feature adorn all three bedrooms. The floor plan of this one-of-a-kind home offers superbly proportioned living spaces. The living room opens to a private, screened lanai with views of the lily pond. The expansive primary suite with updated en suite bath boasts a large walk-in closet, soaking tub, and walk-in shower. From the dining room, stroll through the open kitchen showcasing quartz countertops, new high-end appliances and bar seating, which flows into the family room and breakfast area. An irrigation well and multi-zone system support the lush grounds, while the outdoor space and fireplace create an inviting setting for entertaining. Deer Creek offers a peaceful setting in the heart of Palmer Ranch, conveniently located near Siesta Key Beach, Legacy Trail, Costco, Sarasota Square, the YMCA, dining, shopping, and everyday conveniences. Schedule your showing now to view this impeccably maintained custom home offering privacy, quality updates, and coastal courtyard living in one of Palmer Ranch’s most desirable communities.
Property Details
Price: $995,000
Sq Ft: 2,715
($366 per
sqft)
Bedrooms: 3
Bathrooms: 3
City: Sarasota
County: Sarasota
Type: Single Family
Development: Deer Creek
Acres: 0.3300
Virtual Tour/Floorplan: View
Year Built: 1993
Listing Number: A4705215
Status Code: A-Active
Taxes: $5,938.91
Tax Year: 2025
Garage:
2
/
Y
Furnishings: Partially
Pets Allowed: Yes
Total Recurring Fees: $205
Total Recurring Fee Frequency: 0.00
Interior Features:
Ceiling Fans(s)
Crown Molding
Eat-in Kitchen
High Ceilings
Kitchen/Family Room Combo
Living Room/Dining Room Combo
Open Floorplan
Primary Bedroom Main Floor
Solid Surface Counters
Solid Wood Cabinets
Split Bedroom
Stone Counters
Thermostat
Vaulted Ceiling(s)
Walk-In Closet(s)
Window Treatments
Amenities:
Fence Restrictions
Gated
Vehicle Restrictions
Financial Information:
Taxes: $5,938.91
Tax Year: 2025
Association Fee: $615.00
Association Fee Frequency: Quarterly
Exterior Features:
Courtyard
Hurricane Shutters
Lighting
Outdoor Grill
Private Entrance
Private Mailbox
Private Yard
Sidewalk
Equipment:
Built-In Oven
Convection Oven
Cooktop
Dishwasher
Disposal
Dryer
Electric Water Heater
Exhaust Fan
Freezer
Microwave
Washer
View:
Garden
Pool
Trees/Woods
Water
School Information:
Elementary School: Gulf Gate Elementary
High School: Riverview High
Additional Information:
Building Description: Florida
MLS Area: 34238 - Sarasota/Sarasota Square
Total Square Footage: 3,825
Price per Square Feet: $366.48
Total Floors: 1
Water: Public
Construction: Block, Stucco
Date Listed: 2026-09-07 00:00:00
Pool: Y
Pool Description: Chlorine Free, Gunite, Heated, In Ground, Lighting, Salt Water
Private Spa: Y
Furnished: Partially
Windows: Shutters, Tinted Windows, Window Treatments
Parking: Garage Door Opener, Garage Faces Side, Ground Level
Garage Description: Y
Garage Spaces: 2
Attached Garage: Y
Flooring: Ceramic Tile, Luxury Vinyl
Roof: Tile
Heating: Central, Electric
Cooling: Central Air
Fireplace: Y
Security: Gated Community, Smoke Detector(S)
Laundry: Inside, Laundry Room
Pets: Yes
Sewer: Public Sewer
Lot Desc.: Corner Lot, In County, Landscaped, Level, Sidewalk, Paved
Parcel ID: 0122140001
Amenities: Fence Restrictions, Gated, Vehicle Restrictions
Map of 8708 Woodbriar Drive, Sarasota, FL 34238
Listing Courtesy Of: Showtime Realty
letmeshowyouwhere@gmail.com